Home / Services / House extensions
House extensions
House extension architects in Twickenham and London
Rear, side, wrap-around, double-storey and kitchen extensions for terraced, semi-detached and detached houses, designed to sit naturally with your home.
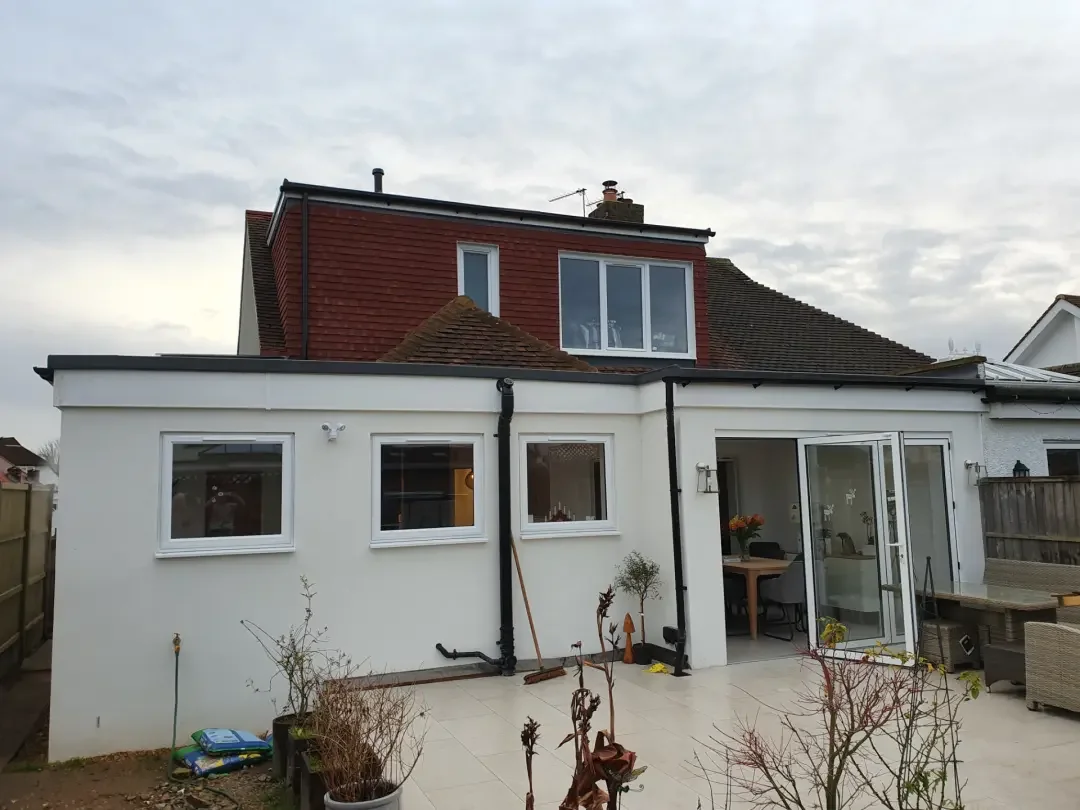
More space, without moving
We design every kind of house extension and take it from the first idea to the finished room, including planning applications, building regulations drawings, feasibility studies, 3D visualisations, site surveys and project management.
Whether it's a new kitchen, a dining room or a master bedroom, we design in modern or traditional styles so the new space complements the house, with large windows to bring in natural light.
We work across north and south-west London and Surrey, and we're experienced with local planning authorities and conservation areas.
What's included
- Free site survey and first consultation
- Extension design and 3D visualisations
- Feasibility studies
- Planning application, prepared and submitted
- Building regulations drawings and structural calculations
- Tender, contract administration and site supervision
- Interior design, and builders we trust
Types of extension
Which extension suits your house
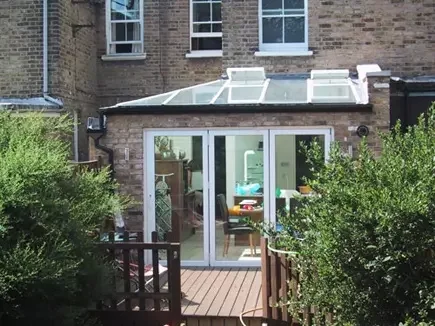
Single-storey
Built onto one part of the house at ground level. Always needs building control; many fall under permitted development. A home office, dining room, playroom or kitchen.
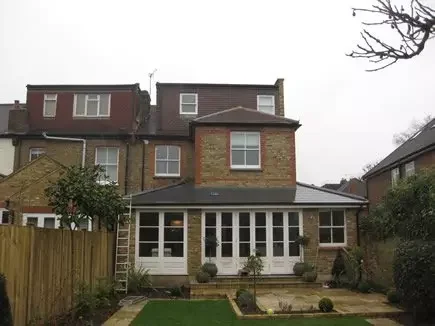
Double-storey
Adds a room on two floors, such as a dining room below and a bedroom or bathroom above. Needs planning permission, and suits detached and semi-detached homes with room at the side or rear.
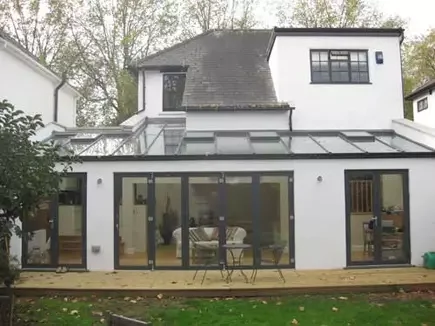
Wrap-around
A rear and side-return extension combined into an L-shape round the back of the house, for a broader kitchen, dining or living space filled with light.
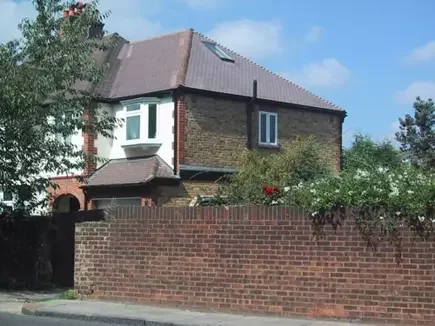
Side
Uses space beside the house for open-plan living, dining or kitchen space and a room that opens to the garden.
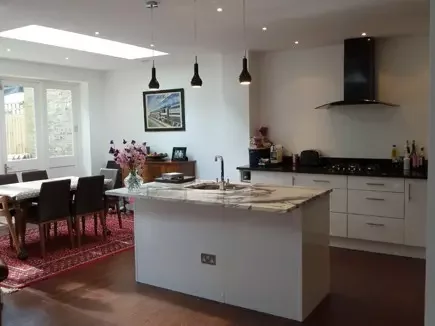
Kitchen
One of the most popular single-storey extensions. We're experts in kitchen design, from the layout to the finish.
On-site assessment
Two hours at your house tells you a lot
Our on-site assessment takes up to two hours and looks at the limits of your site, with impartial advice on the design.
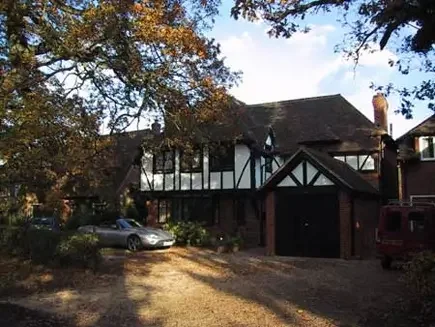
You'll come away knowing
- Whether your extension is achievable
- How long the build will take
- Whether it needs a planning application, and how to get it
- How it can meet the regulations for your area
- A rough idea of the budget
- Any structural or heat-loss calculations to consider
Costs and planning
A rear extension in London typically costs £40,000 to £70,000, depending on size, design and materials; double-storey extensions and lofts cost more. We give you a detailed estimate for your project, and recommend a contingency of around 10 to 15%.
Many single-storey rear extensions can be built under permitted development; larger ones need planning permission. We advise which applies, and handle the application when it's needed.
Your neighbours
We help you plan for the effect on your neighbours early: light, boundaries and the disruption of building. We can handle party wall agreements and boundary questions so your project proceeds without conflict.
Extension projects
Extensions we've designed
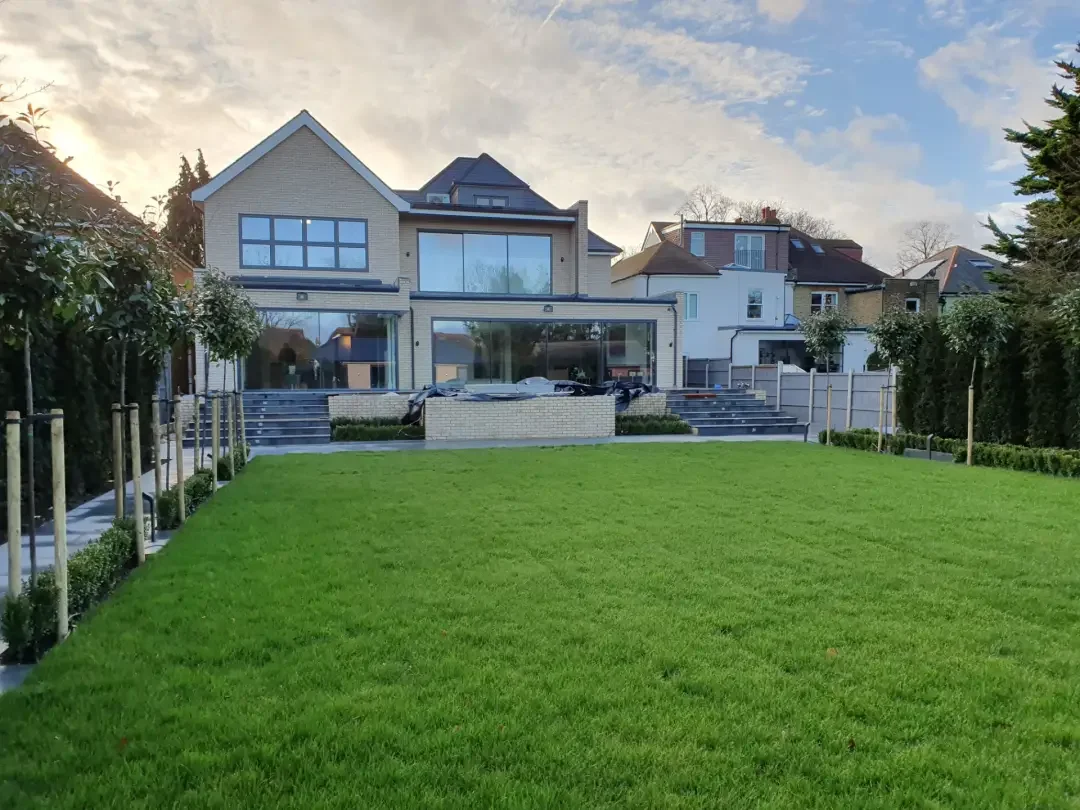
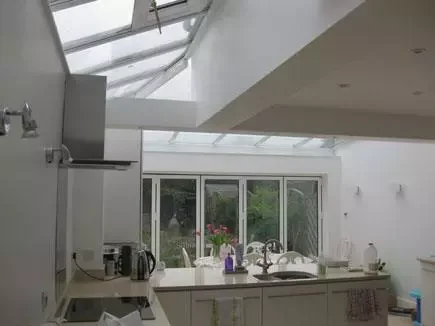
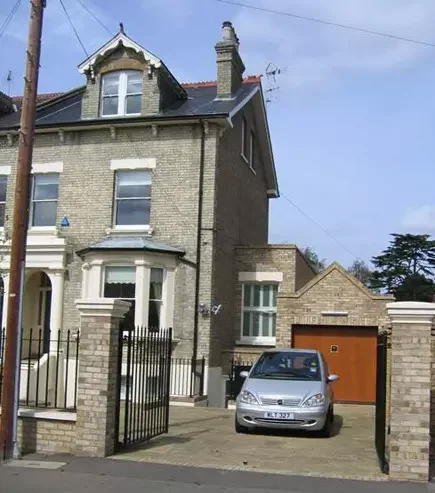
Extension questions
What is a planning application?
For those looking to start a new build, change the use or class of your existing building or extend your house by size or number of rooms, you'll likely require planning permission. Once you've decided what kind of project you wish to complete, you and your architects can begin filling out a planning application that accurately details the entirety of your building proposal to send to the LPAs (Local Planning Authority). The local council will check the details of your floor plans and any groundwork against the location criteria and building regulations. It is a way to ensure that your plans are designed with sensitivity to the neighbouring communities, the local guidelines and the specific area, street or sites. Without such systems, we'd never be able to create communities with uniform buildings with similar forms, functions or designs to completion. Local planning authorities (LPAs) tend to have guidelines catered to particular locations; for example, London Boroughs will have unique regulations to follow. Most planning councils and authorities tend to take around 6-8 weeks to come to a conclusion on your project.
How far can I extend without planning permission?
How far you can extend without planning permission will differ depending on the type of extension you're looking to create and install. Single-Storey Rear Extensions:- For those living in terrace houses or semi-detached homes, you can now extend your build to 6m due to a change of rules in 2020 from the local planning authorities. Those in detached houses can extend their single-storey extensions up to 8m if they ensure they get full planning permission, especially if their property is a maisonette, flat or within a conservation area. Side Extensions:- These fall under permitted development and, therefore, cannot extend more than half the original width of your house. Side Extensions:- These fall under permitted development and, therefore, cannot extend more than half the original width of your house. Double-Storey Extensions:- New rules are gradually being phased into the building control regulations since 2019 to allow homeowners to build their desired extensions onto detached homes without planning permission. Adding two-storey extensions to your household will be much like a loft conversion. It will still involve some paperwork, making the extension process much more straightforward. Roof and Loft Extensions:- To complete these extensions without planning permission, you must ensure that the roof space does not exceed 20cm from the eaves or the required volume allowance, which is set at 40m3 for terrace or semi-detached houses and 50m3 on detached homes. In receiving an on-site assessment from a planning consultant or discussing your plans with a qualified architect or structural engineer, you'll be able to figure out what you can achieve with your new extension without planning permission.
Do I need planning permission for my proposal?
Many may believe that due to Permitted Development Rights, regardless of the extension they are taking, they won't require any planning permission; however, this is not always the case. On most occasions, you can adjust and improve your home in numerous ways without the need for any planning permission, yet there are still a few instances where local councils and planning consultants restrict you. For example, your permitted development rights do not cover the building of double-storey extensions, flats, large loft conversions, the development of listed buildings, or those in conservation areas. You will need to send your plans to the local authorities and councils, so they can check and approve your desired building plans, even if you meet all the requirements.
Why choose an architect over a planning consultant?
When it comes to a complete planning application, it's paramount to understand the local guidelines of your area and approach the permission process with a complete set of architectural and building regulation drawings and a suitable design. Numerous architectural services across the UK and London will complete your drawings yet do not offer planning advice or submit a full application on your behalf; however, at Trimble, we can complete it all for you to a high quality. The difference between planning consultants and extension architects is that planning consultants have plenty of knowledge of the regulations of your local area and what is most suitable, meaning they can play a significant role in gaining planning permission for complex, bespoke extension projects. However, that is ultimately where their job role ends, and when your planning application has been approved or refused, you may be left wondering 'what next?' Trimble Architects Ltd understands that planning and building extensions and new builds is a confusing and daunting task, which is why we intend to guide our clients through the entire process. Our specialists have extensive experience in designing and planning; we won't charge to submit your applications or arrange high-standard assessments. It's our job to liaise with your local councils or authorities to ensure your project solutions go ahead and are brought into reality with little to no hassle on your end.
Does my home extension project need building approval?
Building regulations are significant no matter the type of build you want to complete. They are necessary to ensure the safety of those living inside the building and surrounding areas. Unlike planning permission, the building approval means your building not only aesthetically complies but practically complies with the national standards to protect people's livelihood, health, and safety. Some actual examples of the aspects of building regulations consist of, are the following: Fire-Safety Insulation Structural Calculations Foundations Ventilation and Accessibility Heating Damp-Proofing Once you've received planning permission, you must get building regulation drawings submitted and approved before beginning the construction process. Ensure you're not employing odd builders you find for such extensive and risky works. Under the Building Act 1984, local authorities and planning offices have the power to enforce the removal or alteration of non-compliant work. Trimble has various teams of experienced extension builders that can deliver efficient and aesthetically pleasing construction to transform your existing house with new storeys or high-quality extensions.
Do I need planning permission for a double storey extension?
For those considering a double-storey extension for their household, whether it be to add space to your existing building or increase its value, you'll have to inquire about permitted development. Some household extensions are regarded under permitted development; however, there are limitations and planning restrictions, and only so many aspects can be completed until you require planning permission from your local planning authority. For example, it can be more challenging to obtain approval if you're based in conservation areas like a national park or if you live in a listed building. For example, you and your extension builders can construct your two-storey extension at the rear of your existing property, yet when in this position, you must ensure that it cannot be any taller than the existing roof's highest point. With a rear extension, you cannot extend beyond the rear wall further than 3m. Additionally, you must ensure that the materials of your original house build match that of the extension building, and it must be approximately 7m away from your household boundary. Extending too close to your boundary, you'll need planning permission, and we would encourage you to enquire about a party wall agreement. It would be best if you made sure that the openings of your side rear extension are obscure-glazed and non-opening; otherwise, they could obstruct your neighbouring windows or neighbouring properties. A discussion with your neighbour is paramount during any new build or household improvement so that you can clear the air, get approval and make them aware of the duration of construction. Finally, if the roof on your brand-new extension is connected to your current roof, you must subtract the extension roof volume from the loft conversion volume allowance you may possess.
Will a double-storey extension add property value?
Many often question whether a two-storey will add value to their property, and the answer is most definitely yes. Adding footage will boost your property's value on the UK market, as it allows a family or more significantly-sized households so many possibilities to get creative and implement the rooms they need or desire. There are opportunities to store their belongings in unique and practical ways instead of dumping things in boxes in sheds or garages. Plenty of research carried out by Nationwide suggests that home extensions and improvements across the UK can add prominent value to a property. The data showed how ensuites and double bedrooms could increase the overall value of your home by 23%. If you have the budget to invest in a brand-new household extension, we highly recommend doing so, especially if you plan on selling your home in the future. Any significant home improvement will draw in potential buyers, and it may persuade them to purchase your house.
Why are two storey house extensions so popular?
Firstly, it is much cheaper to opt for a two-storey extension considering the amount of extra space you'll gain, as many homeowners typically spend on green roofs and foundations is often the same regardless of whether you select one storey or two. Another reason why two-storey house extensions are so greatly popular is that you'll gain plenty more practical room. You can convert this space into virtually any room to fulfil any purpose; for example, for those planning on having a family or another child, you can curate a bedroom with a downstairs bathroom or a study to accommodate the needs of a much bigger family. There are so many possibilities with a two-storey extension; you can create playrooms, at-home gyms, add guest rooms and many other rooms.
Do I need planning permission for a single storey wrap around extension?
You can help extend an existing building separately and along the side of the rear without the need for planning permission, as this typically falls under 'Under Permitted Development.' However, you must beware that once your extension additions form L-shaped extension walls or join with other extensions to curate an accessible wraparound, you will require planning permission to complete your build. If big projects extend over the maximum height, you'll be asked by planning consultants or a local authority to alter or remove your progress. Almost all existing wraparound extensions end up connecting to create an L-shape along the rear or side of your home, acting as a privacy design or party wall; therefore, you need planning permission as these do not fall under the permitted development rights and services. The Party Wall Act states that you require planning permission before implementing a wall onto your existing home that could overshadow or block your neighbour's view, limiting the value of their property and quality of living. For extensions such as single-storey extensions, wraparounds or double-storey wraparounds, you must ensure that your architects consider the following factors: The visual amenity of the location Any overshadowing or loss of natural light If the new build or extension has any effect on conservation areas, period properties or listed buildings If your extension significantly impacts the overall appearance or character of the surrounding area. Assessing the area scale and dominance of your extension Consider any loss of privacy that the extension could create. Finally, we recommend looking more closely at the materials, design and overall appearance. When working with our architectural team at Trimble Architects Ltd for any planning or development you require, our staff pay particularly close attention to such matters, ensuring your planning applications include all the necessary and suitable components to guarantee your wraparound extension planning permission.
How much value will a wrap around extension add to my property?
A whole host of research has been carried out by Nationwide that demonstrates how much home extensions of various kinds can add significant value to your property. The amount will depend on the type of extension you opt for. For example, adding a double bedroom or en-suite bathroom to your household can increase the overall value by approximately 23%, as many homeowners are tempted by having their private bathroom. To boost the value of your home by around 13%, we recommend adding a kitchen extension with square footage to your single-storey; many future buyers and tenants are persuaded by a much larger kitchen that promises more room for cooking, eating and chatting with guests.
Do I need planning permission for a single storey extension?
You can extend along the side and separately at the rear without receiving any planning permission, as this is considered under permitted development. It's paramount that any single-storey rear extension cannot simply extend beyond the rear wall of your current home by any further than 3 metres for a semi-detached house or, if your current home is a detached house, no further than 4 metres. Similarly, the maximum height of your single-storey rear extension must not proceed further than 4 metres; otherwise, you'll find that you will require planning permission. Any side return extensions tend to fall under permitted development, as long as they do not extend more than half the width of the existing house. As long as it is a single-storey extension, you can extend to a maximum of around 3 metres but cannot pass the front elevation.
How much value will a single-storey extension add to my property?
Nationwide has conducted a lot of research showing us how home extensions and other home improvements can drastically add value to your property that you may not have even considered. Single-storey household extensions can add approximately 23% value to your initial existing property.
Do I need planning permission for a single storey kitchen extension?
For those living in semi-detached or terraced houses in 2022, you'll be happy to know that the UK's Local Planning Authorities have gradually begun to relax the rules for certain aspects of single-storey extensions, and they now allow these extensions to expand as far as 6 metres. On the other hand, those living in detached houses can extend their single-storey rear property to approximately 8 metres in depth. However, you must remember that if you have a maisonette, flat or property in a conservation area, you will highly likely need full planning permission from your local council or authority. Side extensions on your house are considered under permitted development as long as they don't extend further than half the width of your existing home. Ensuring your single-storey extension doesn't extend further than your front elevation, you can successfully extend it at least 3 metres.
Will a single-storey extension add property value?
Plenty of research has been carried out by Nationwide that displays how various home extensions and improvements can add substantial value to your property. For many potential buyers, an additional space that provides more natural light and space for friends and a growing family to enjoy is an appealing feature that will entice them to buy the home. The study showed that adding a double bedroom extension, utility room and an en-suite to your house can dramatically increase its sales and value by approximately 23%. To boost at least 13% of your property, you should consider adding some square footage with a single-storey rear extension or a kitchen extension.
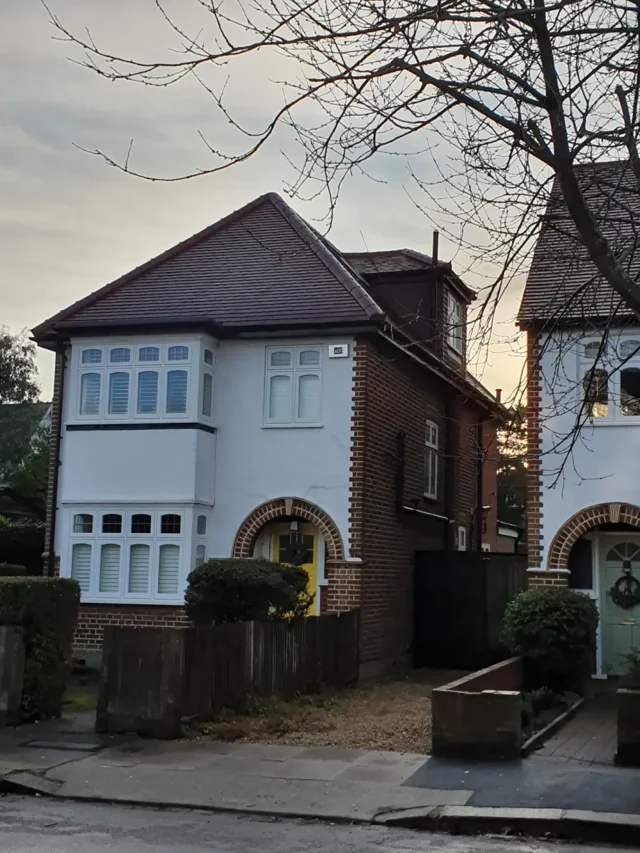
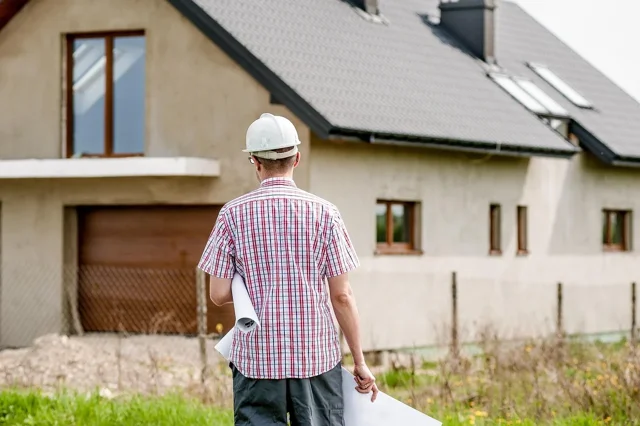

Free first consultation
Planning an extension?
Call or email to arrange a free consultation, at the property or at a time that suits you. We'll tell you what's possible and what it's likely to cost.
- Studio
- 36 York Street, Twickenham, Middlesex, TW1 3LJ
- bob@trimblearchitects.co.uk
- Hours
- Mon to Fri 8am to 5pm
Sat 10am to 3pm